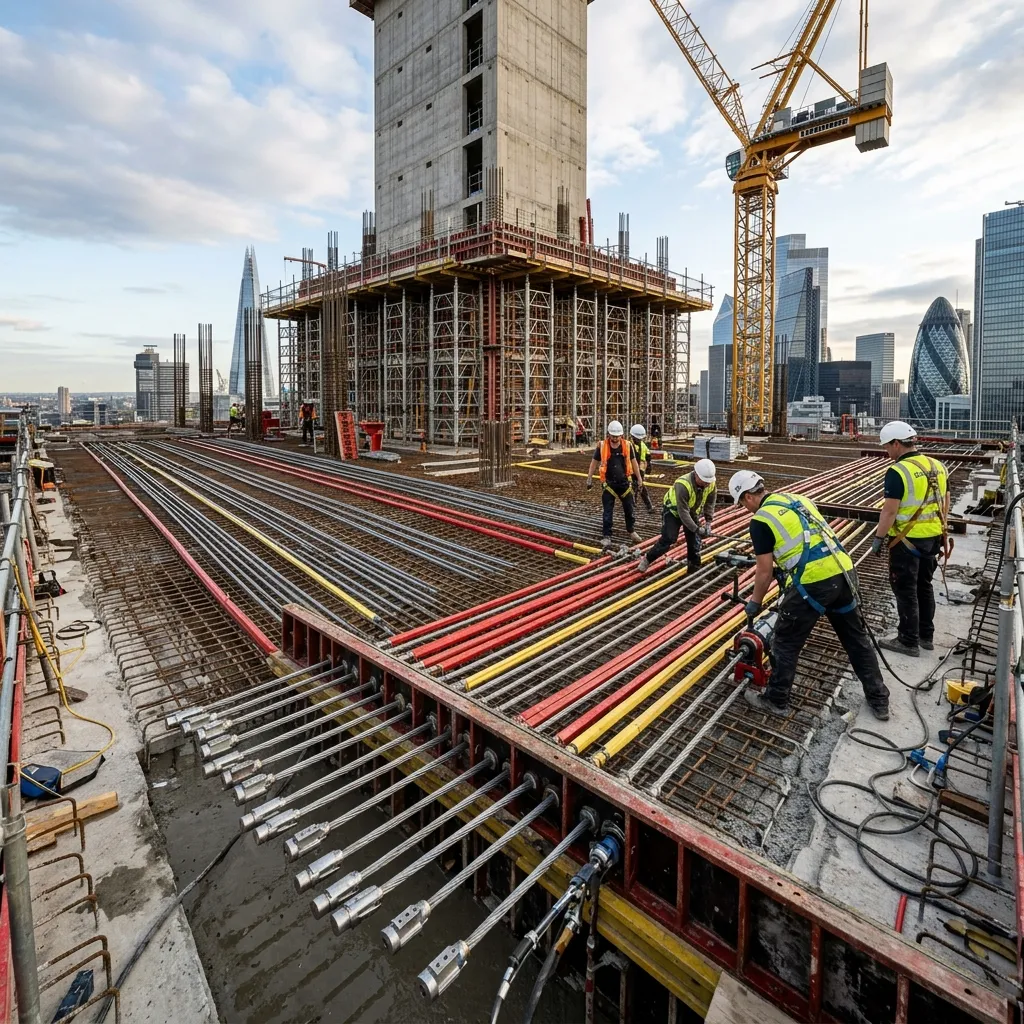
At Resilient Engineering Consultants (REC), we specialize in Post-Tension Structure Design, a highly advanced engineering methodology that redefines what is possible in modern construction. Serving the rapidly growing urban landscapes of Islamabad, Rawalpindi, and Karachi, our firm delivers optimized slab and beam solutions specifically engineered for sophisticated multi-storey commercial and residential developments in Pakistan.
Benefits of Post-Tension Construction
Post-tensioning (PT) construction offers a multitude of structural benefits that fundamentally outperform conventional reinforced concrete in specific scenarios. By introducing high-strength steel tendons that are tensioned after the concrete cures, PT slabs and beams remain in a state of continuous compression. This greatly minimizes deflection and almost entirely eliminates shrinkage cracking. For high-rise projects, the immediate advantage of a post-tension structural design is the ability to achieve significantly longer spans with thinner slab profiles. Thinner slabs translate directly into reduced building height per floor, allowing developers to potentially add extra floors within the same overall building height restriction, whilst heavily reducing the overall dead load of the structure on the foundation.
Proven Expertise on Iconic Projects
REC's expertise in PT slabs and beams is prominently showcased in our work on iconic high-rise developments. For instance, our extensive involvement in landmark projects like Mount Khalid and the grand AQ BAZAR illustrates our capacity to leverage post-tensioning for massive spans and complex multi-storey layouts. In both Mount Khalid and AQ BAZAR, the strategic utilization of post-tensioned slabs and beams ensures that the towers achieve expansive column-free floor plates, reduced building self-weight, and optimized structural performance against gravitational and seismic forces.
Our Post-Tension Design Process
The post-tensioning design process requires exceptional precision, finite element analysis (FEA), and strict construction oversight. Our engineers at REC calculate the exact tendon profiles and jacking forces needed to balance the structural loads optimally. Whether you are developing a sprawling shopping mall requiring expansive, column-free interior layouts in Rawalpindi, or a luxurious high-rise residential apartment complex in Karachi or Islamabad, our post-tension structure design solutions will vastly improve your architectural flexibility, reduce construction timelines, and provide highly cost-effective outcomes without ever compromising on safety or structural resilience.
Want to Optimize Slabs & Spans with Post-Tensioning?
Speak with REC's post-tensioning design specialists to evaluate cost savings, tendon layouts, and column spacing for your upcoming project.
Request PT Feasibility Explore Peer Review